How to Choose a Reception Desk: Sizes, Shapes, Materials and ADA Requirements

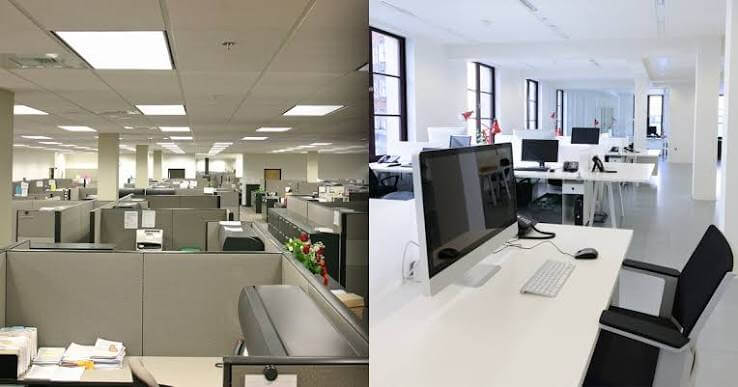
Here’s the honest answer: neither layout is universally better. The right choice depends on how your team actually works, not on what’s trending in workplace design at any given moment.
We’ve helped Southern California businesses furnish both layouts for nearly 30 years. The companies that get it right are the ones who make the decision based on their workflow, not on what a tech campus in San Francisco looks like. The ones who get it wrong almost always made the choice for aesthetic or budget reasons and ignored how their people actually spend their day.
Open offices became the dominant layout in the 2010s for two reasons: they’re cheaper to build and furnish, and they were sold as collaboration drivers. The cost part is true. The collaboration part is more complicated.
When open layouts work, it’s because the team genuinely needs constant, fluid communication throughout the day. Sales floors, creative teams doing active project work, and customer service environments all benefit from low friction between people. Overhearing a conversation can save a meeting. Turning to a colleague takes three seconds instead of a calendar invite.
Where open offices consistently fail is in focused work. Research from the past decade has made this fairly clear: unplanned interruptions in open environments reduce deep work capacity, and many employees compensate by coming in early, staying late, or wearing headphones for hours at a stretch, none of which is the collaboration the layout was supposed to produce.
The furniture implications matter here too. An open office planned without adequate acoustic separation, without enough storage per person, and without defined zones for different types of work becomes a noisy, cluttered floor that nobody wants to sit in. We see this constantly on walkthroughs: beautiful open layouts that are functionally chaotic because the furniture plan didn’t account for how people actually use the space.
If you’re considering an open layout, panel-based workstations at 48 to 54 inches give agents and staff enough visual and acoustic separation to focus without closing the floor off entirely. Our office cubicle design guide covers how to configure panels to get the balance right, and our organized cubicle ideas post covers how to keep individual workstations functional within a shared floor.
Private offices give employees what open layouts fundamentally can’t: control over their environment. The ability to close a door, take a confidential call, or spend two hours on deep work without interruption is not a luxury for roles that require sustained concentration. For attorneys, financial advisors, therapists, senior executives, and anyone managing sensitive client information, private offices aren’t a perk. They’re a functional requirement.
The trade-off is cost and connection. Private offices require more square footage per person, more construction, and a furniture investment per room that open layouts spread across more people. And in organizations where spontaneous collaboration is valuable, walls create friction that open floors don’t.
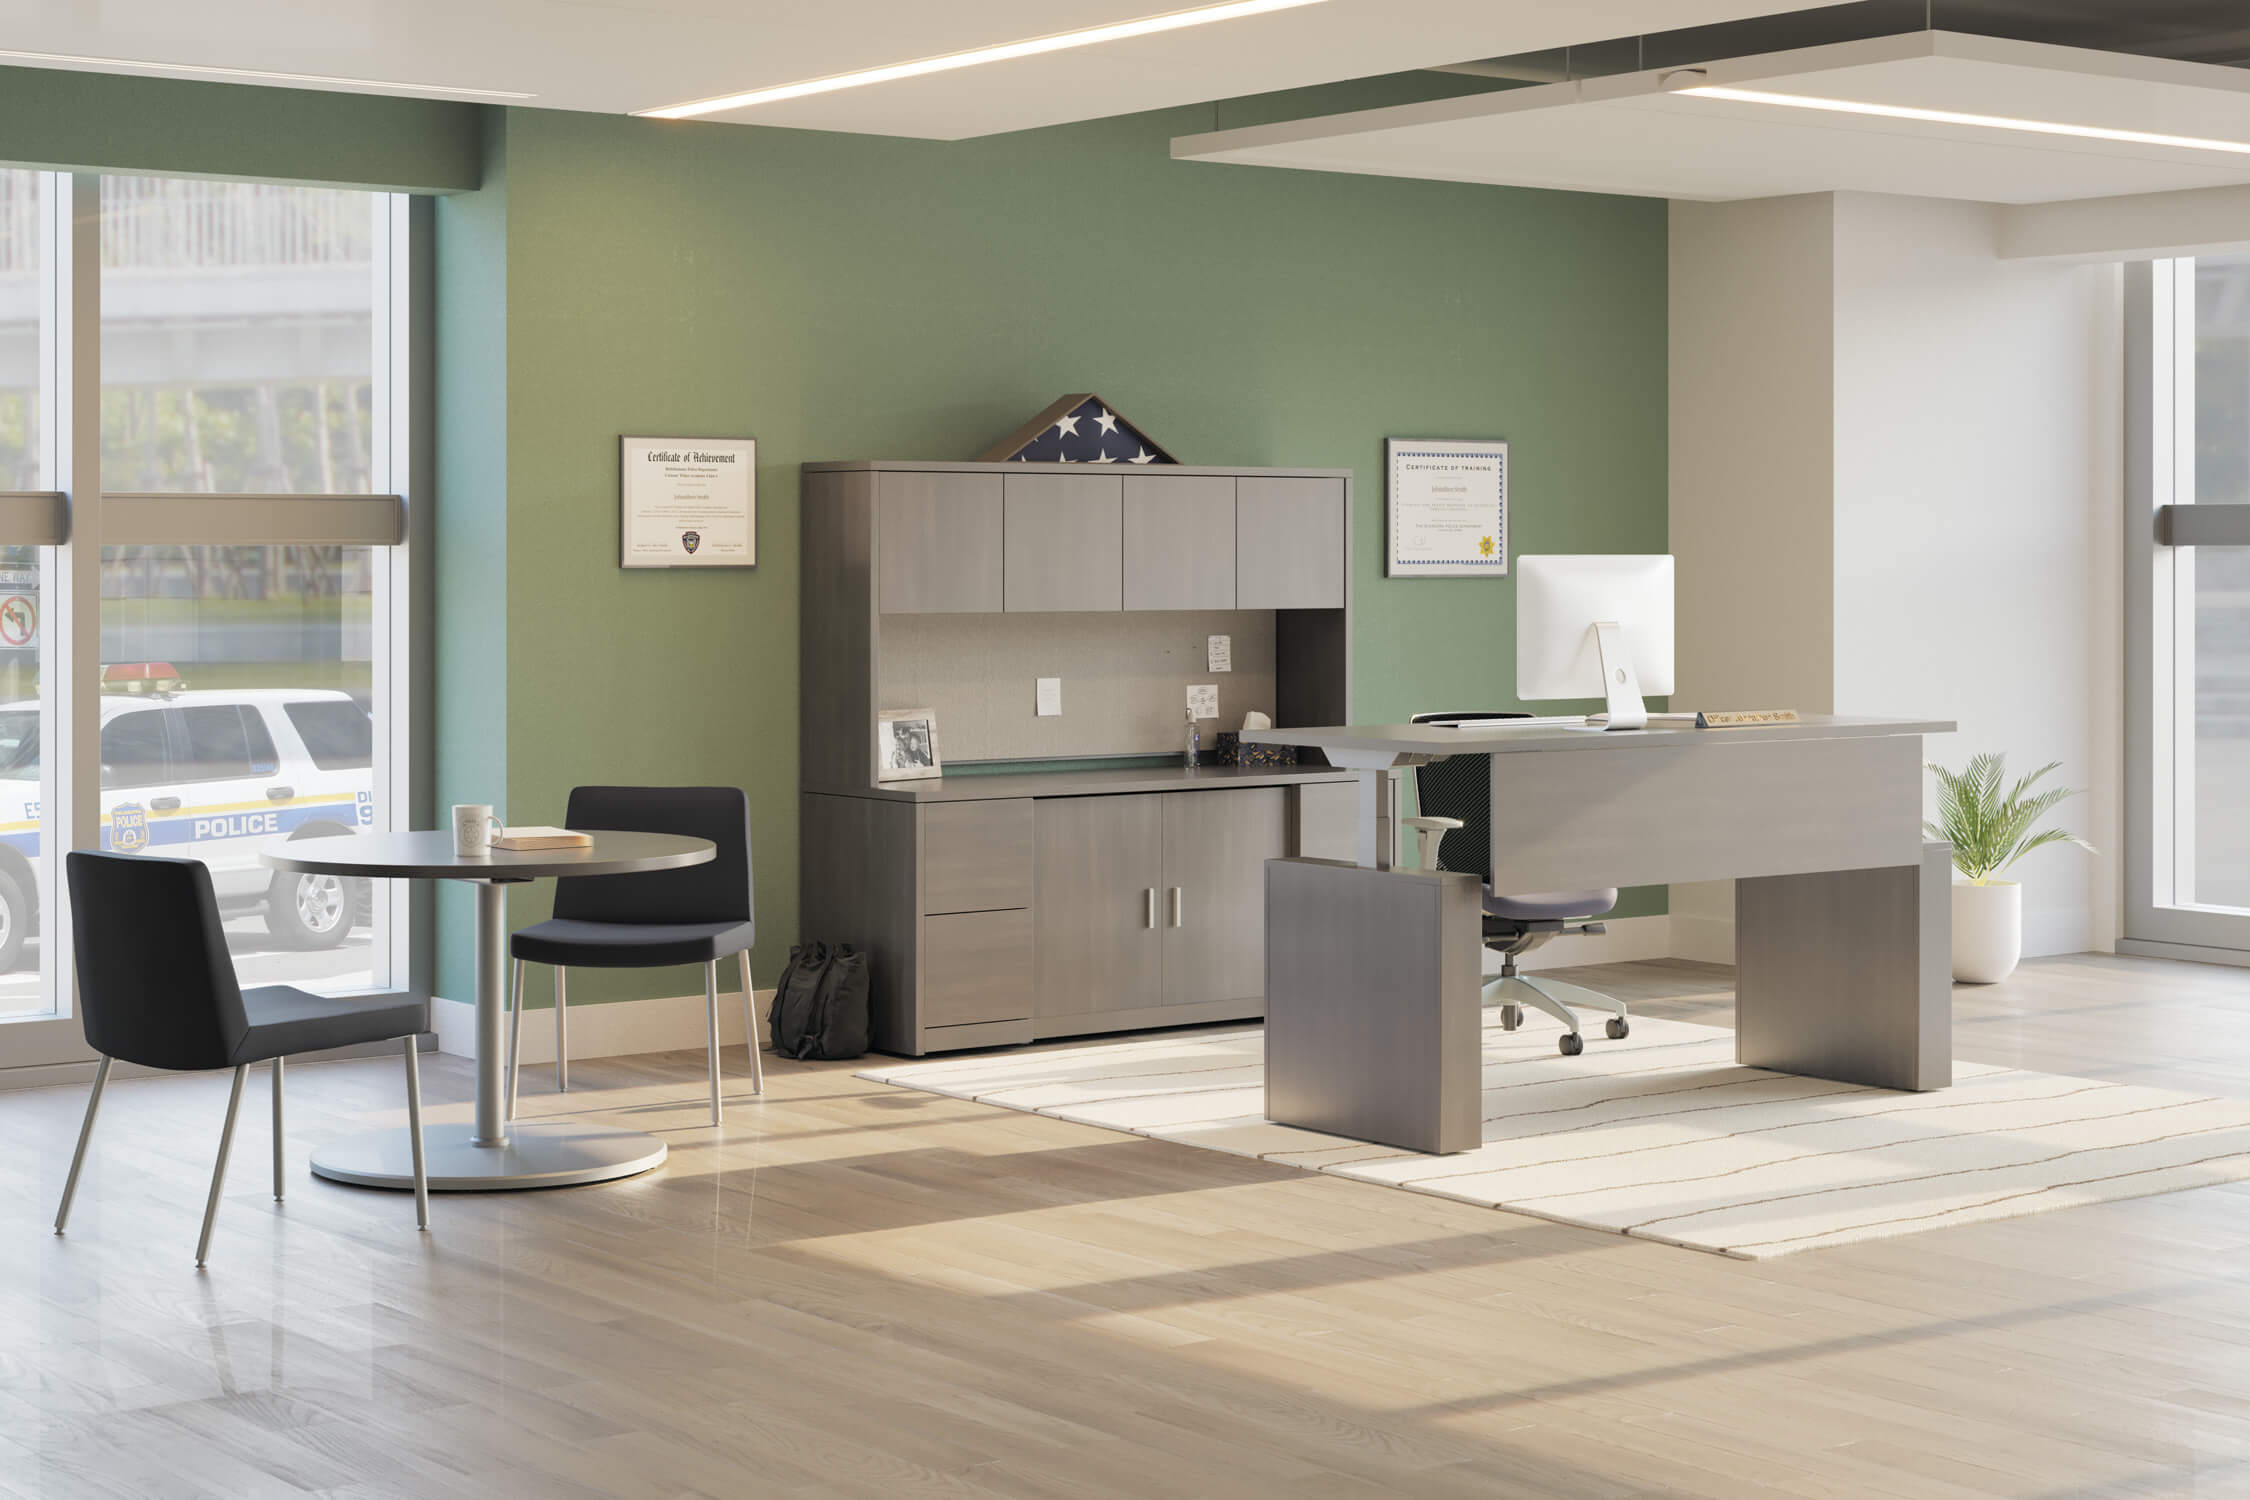
The other thing private offices require is proper planning to avoid wasted space. An under-furnished private office with a desk pushed against the wall, one guest chair, and no storage is neither comfortable nor professional. An executive desk configuration with a credenza, appropriate guest seating, and adequate filing turns the same room into a space that actually works for both focused work and client meetings. Our office space planning guide walks through how to assign square footage purposefully before you start buying furniture.
Most businesses don’t operate entirely in one mode or the other, which is why the cleanest answer to open versus private is usually both, allocated by role and function rather than by seniority alone.
A common configuration that works across many industries: open or semi-open workstations for roles that are communication-heavy and task-repetitive, combined with enclosed or semi-enclosed spaces for focused work, confidential conversations, and senior roles that require a client-facing environment. Shared conference rooms and small meeting rooms handle the collaboration needs that an open floor would otherwise handle through ambient noise.
The furniture budget actually goes further in a hybrid layout than most people expect, because you’re not trying to make one environment do everything. The open area can use quality used commercial workstations at a lower cost per station, while the investment in private office furniture goes toward the rooms where client impressions and focused output are the priority. We cover how to think through this trade-off in our new vs. used office furniture guide.
Before choosing a layout, answer these honestly about your team:
How much of the workday involves focused, uninterrupted work versus communication-driven tasks? If most roles are primarily the former, open offices will cost you productivity. If most are the latter, private offices will create unnecessary isolation.
Does your work involve confidential client or patient information? Legal, medical, financial, and HR functions need acoustic and visual privacy that open layouts structurally can’t provide.
What’s your growth plan? Open layouts reconfigure more easily as headcount changes. Private office builds are harder to scale without construction.
What impression does your space need to make on clients? A law firm reception leading to an open bullpen sends a different message than one leading to defined offices. Our office furniture by industry guide covers how client-facing requirements vary by sector.
Neither layout wins on its own. The open office trend overcorrected away from private offices for reasons that had more to do with real estate costs than with how people actually work. The pushback against open offices over the last several years has been real and data-backed.
The best office layout is the one that matches how your team works most of the time, not the one that photographs well or costs least to build. If you’re planning a layout change or a new office fit-out in Los Angeles or Orange County, our team at BKM has seen enough of both to give you a straight answer. Visit one of our locations or reach out through our office furniture consulting service to talk it through.